
Retaining Wall Installation in Kendale Lakes, FL
Kendale Lakes Paver Pros designs and builds custom retaining walls for homeowners throughout Kendale Lakes and the surrounding area, engineered to manage drainage, prevent erosion, and add structure to your landscape. We build every wall with proper engineering principles in mind, so it holds up to Florida's heavy rain season year after year.
15+
YEARS IN BUSINESS
400+
JOBS COMPLETED
4.9 ★
AVERAGE GOOGLE RATING
48hr
ESTIMATE TURNAROUND
What Is a Retaining Wall, and Who Needs One?
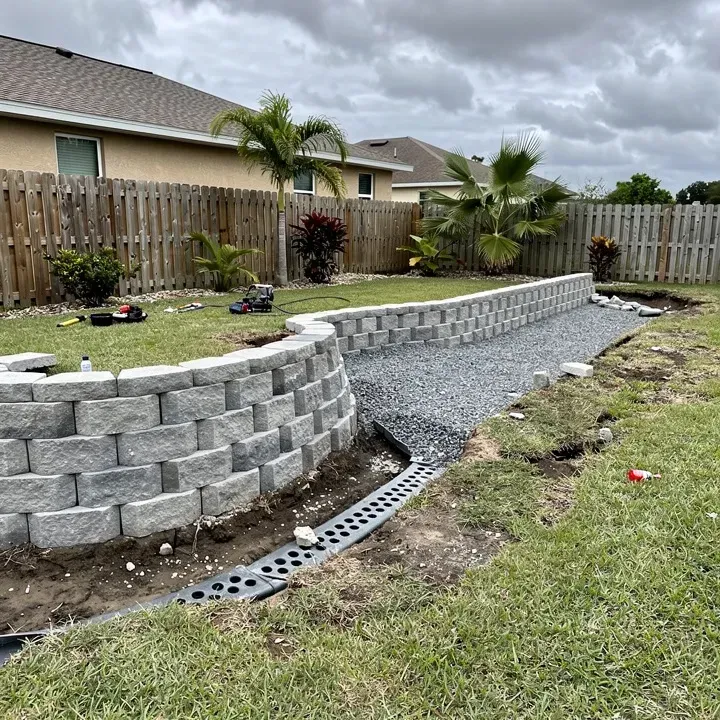
A retaining wall is a structural feature built from stacked concrete blocks or pavers, designed to hold back soil, manage elevation changes, and prevent erosion on properties with sloped or uneven terrain. Beyond their functional purpose, retaining walls also serve a design role, creating defined garden beds, raised planting areas, or tiered outdoor living spaces that add visual structure to an otherwise flat or sloped yard.
Homeowners typically need a retaining wall when their property has a slope that's causing soil erosion, when water runoff from higher ground is affecting a lower area of the yard or even the home's foundation, or when they want to create usable flat space on a property that's naturally uneven. Retaining walls are also commonly added purely for landscaping purposes, defining garden beds, separating a patio from surrounding lawn, or adding tiered visual interest to backyard design.
The benefits extend well beyond curb appeal. A properly engineered retaining wall protects against soil loss during heavy rain, which is a significant concern in Florida given how frequently the region experiences intense downpours. It also helps manage water flow around a property, directing runoff away from structures and toward appropriate drainage areas rather than letting it erode landscaping or pool near a home's foundation.
When Should You Consider a Retaining Wall?
There are a few clear signs that a property could benefit from a retaining wall. Visible soil erosion on a slope, especially after heavy rain, mulch or landscaping material that keeps washing away, water pooling in unexpected areas of the yard, or a noticeable slope that makes part of the property difficult to use or maintain are all strong indicators. Homeowners who've noticed cracking or shifting near a slope adjacent to their home's foundation should treat this as a more urgent concern, since ongoing erosion near a foundation can eventually lead to more serious structural issues.
Choosing not to address these problems typically means the erosion continues and often accelerates. Each heavy rainfall washes away more soil, undermining nearby landscaping, walkways, or even structures situated near the affected slope. What might start as a minor landscaping inconvenience can, over several rainy seasons, develop into a more significant and costly erosion problem that affects a larger portion of the property. In more serious cases, uncontrolled water runoff can contribute to foundation issues on the home itself, turning what would have been a relatively affordable retaining wall project into a far more expensive foundation repair.
There's also a usability factor worth considering. A sloped, eroding section of yard is often unusable for gardening, recreation, or any meaningful landscaping investment, since anything planted there is at risk of washing away. A well-built retaining wall transforms that wasted space into a stable, usable part of the property.
From Design to Finished Wall: Our Process
We begin every retaining wall project with an on-site assessment of the slope, soil conditions, and drainage patterns affecting the area, since these factors directly influence how the wall needs to be engineered. We discuss wall height, block or paver style, and how the finished wall should integrate with surrounding landscaping or hardscape features already on your property.
Once the design and engineering approach are finalized, we excavate a trench for the wall's base, which is typically built below grade to provide a stable foundation that resists shifting under the pressure of retained soil. We install a compacted gravel base specifically chosen for drainage, since trapped water behind a retaining wall is one of the leading causes of wall failure. Proper drainage planning, often including a perforated drain pipe behind the wall, is a critical part of this stage.
With the base prepared, we begin building the wall course by course, using block or paver units designed for retaining wall applications, checking level and alignment at every row to ensure structural integrity. As the wall rises, we backfill behind it with appropriate drainage material, compacting in layers to prevent future settling. We finish by completing any capping details, backfilling and grading the soil in front of and behind the wall, and restoring any landscaping affected by the installation.
Understanding Retaining Wall Pricing
Retaining wall pricing depends heavily on the wall's height and length, since taller walls require deeper foundations, more substantial engineering, and in some cases permitting, all of which add to the overall project cost. The block or paver material selected also affects pricing, with standard concrete retaining wall blocks generally more affordable than natural stone or premium decorative options.
Site conditions play a major role in retaining wall projects specifically. The severity of the existing slope, soil type, and how much excavation is required all influence labor and material needs. Drainage requirements are another significant cost factor, since walls retaining a large volume of soil or dealing with substantial water runoff need more robust drainage systems behind them to prevent future failure.
Walls exceeding a certain height typically require engineering review and permitting, which adds both time and cost to the project but is essential for both safety and code compliance. Because retaining wall projects vary so significantly based on site-specific engineering needs, we provide free, detailed on-site estimates so you receive accurate pricing and a clear understanding of what your specific project requires.
Frequently Asked Questions
How tall can a retaining wall be before it needs a permit?
Permit requirements vary depending on local building codes, but many municipalities require permits and engineering review for walls exceeding a certain height, often around 3 to 4 feet. We handle the permitting process as part of our service and will let you know upfront if your specific project requires engineering review or permitting approval.
Will my retaining wall fail if it rains heavily?
Not if it's properly built. The most common cause of retaining wall failure is inadequate drainage behind the wall, which allows water pressure to build up and push the wall out of place over time. We install proper drainage systems, including compacted gravel backfill and drain pipes where needed, specifically to prevent this issue, even during Florida's heaviest rain events.
Can a retaining wall help with drainage issues near my house?
Yes, retaining walls are often an effective part of a broader drainage strategy, particularly when combined with proper grading and, if needed, additional drainage solutions. By managing how water flows across a sloped property, a retaining wall can help redirect runoff away from your home's foundation and toward appropriate drainage areas.
How long does a retaining wall project typically take?
Most residential retaining wall projects take anywhere from 3 to 7 days, depending on the wall's height, length, and the complexity of drainage requirements. Taller walls requiring permits and engineering review will have a longer overall timeline due to the approval process, which we'll walk you through during your consultation.
Get Your Free Paver Estimate Today
Whether you're dealing with cracked pavers, a driveway that's seen better days, or you're ready to finally build the backyard you've been dreaming of, Kendale Lakes Paver Pros is here to help. Reach out today for a free, no-obligation estimate and see why homeowners throughout the area trust us with their outdoor projects.



Information
(305) 547-9756
Mon–Sat: 7am–7pm
Kendale Lakes, FL
Who We Are
Kendale Lakes Paver Pros is a locally owned and operated paver contractor proudly serving homeowners throughout Kendale Lakes and the surrounding South Florida communities. With years of hands-on experience, a commitment to quality craftsmanship, and a genuine focus on customer satisfaction, we help families turn tired, damaged, or outdated outdoor spaces into surfaces they're proud of. Licensed, insured, and locally trusted.
© Copyright 2026 Kendale Lakes Paver Pros. All rights reserved.
© Copyright 2026 Kendale Lakes Paver Pros.
All rights reserved.